
Build a laboratory cold-room brief
Use this checklist to prepare the inputs for engineering or quote review. Mark each item known, assumed, or open. The checklist organizes scope; it does not supply a product configuration, performance result, qualification package, validation, or acceptance decision.
1. Project and material brief
| Field | Record | Status | Owner |
|---|---|---|---|
| Project purpose | What is stored and why? | Known / assumed / open | Material or project owner |
| Material list | Samples, reagents, media, equipment, or other approved categories | Known / assumed / open | Material owner |
| Packaging and sensitivity | Packaging, segregation, and consequence of an excursion | Known / assumed / open | Material or quality owner |
| Storage condition | Approved temperature and allowed variation | Known / assumed / open | Material or quality owner |
| Entering load | Material condition and load assumptions when relevant | Known / assumed / open | Operations owner |
Do not invent a condition or tolerance. Use the approved storage requirement or operating procedure as the source.
2. Inventory and layout checklist
Record the loaded room plan, not only the empty footprint.
- Current inventory is listed.
- Peak inventory is listed.
- Forecast growth is recorded.
- Container dimensions and fill assumptions are recorded.
- Shelves and racks are identified.
- Rack elevations or a loaded-room sketch are available.
- Aisles and cart paths are shown.
- Receiving, staging, quarantine, or segregation areas are shown.
- Door swing and access clearances are shown.
- Supply and return air clearances remain open.
- Floor loading and service zones are identified.
Shelf spacing, fill, and clearances can affect usable capacity and air movement. They do not establish spatial uniformity without configuration-specific evidence.
3. Access and workflow checklist
- Staff occupancy is described.
- Retrieval frequency is described.
- Cart or equipment movement is described.
- Door and staging workflow is described.
- Cleaning and housekeeping needs are recorded.
- Safety and interior-release requirements are identified.
- Any process work that adds heat or moisture is separated from storage use.
4. Facility and installation checklist
| Input | Record for review | Status | Owner |
|---|---|---|---|
| Location | Indoor or outdoor placement and available space | Known / assumed / open | Facilities |
| Power | Available electrical service and constraints | Known / assumed / open | Facilities |
| Heat rejection | Air- or water-cooled path and site conditions | Known / assumed / open | Facilities and engineering |
| Floor and structure | Floor condition, loading, and structural constraints | Known / assumed / open | Facilities |
| Access | Equipment path, doors, penetrations, and installation access | Known / assumed / open | Facilities |
| Service | Maintenance clearance and service route | Known / assumed / open | Facilities and service |
| Drainage | Drains if applicable to the selected configuration | Known / assumed / open | Facilities and engineering |
These are facility inputs. Listing them does not imply that site work, utilities, or installation readiness is included.
5. Controls, options, and continuity
Separate required functions from optional equipment.
| Decision | Required or optional? | Responsibility | Open question |
|---|---|---|---|
| Control functions | Project-defined | Project owner and engineering | What must the room control? |
| Alarm package | Optional/configurable unless stated otherwise | Project owner and engineering | Who receives and reviews alarms? |
| Monitoring | Optional/configurable | Project owner and engineering | What data is required and who retains it? |
| Remote access or detachable tablet | Optional/configurable | Project owner and engineering | Is remote visibility required? |
| Chart recording | Optional/configurable | Project owner and engineering | Is independent recordkeeping required? |
| Backup or alternate storage | Project-specific | Operations owner | What response is required during interruption? |
| Redundancy | Optional/configurable | Project owner and engineering | Does the consequence justify review? |
| Service and maintenance | Project-specific | Owner and service | What access and records are needed? |
Do not describe a laboratory cold room as inherently monitored. Do not treat a product selection as a completed continuity, validation, or acceptance program.
6. Ownership and open-item log
| Item | Requirement source | Owner | Evidence or record | Reviewer or approver | Status |
|---|---|---|---|---|---|
| Material and condition | Approved procedure or project brief | Named owner | Material and condition table | Named reviewer | Open |
| Layout and capacity | Loaded-room plan | Facilities or operations | Drawing or worksheet | Engineering reviewer | Open |
| Facility inputs | Site information | Facilities | Site and utility record | Engineering reviewer | Open |
| Options and alarms | Project oversight plan | Project owner | Responsibility matrix | Named reviewer | Open |
| Continuity | Operations procedure | Operations owner | Response plan | Named approver | Open |
| Acceptance scope | Project quality process | Project owner | Defined evidence and approval path | Named approver | Open |
Choose the Norlake Scientific path
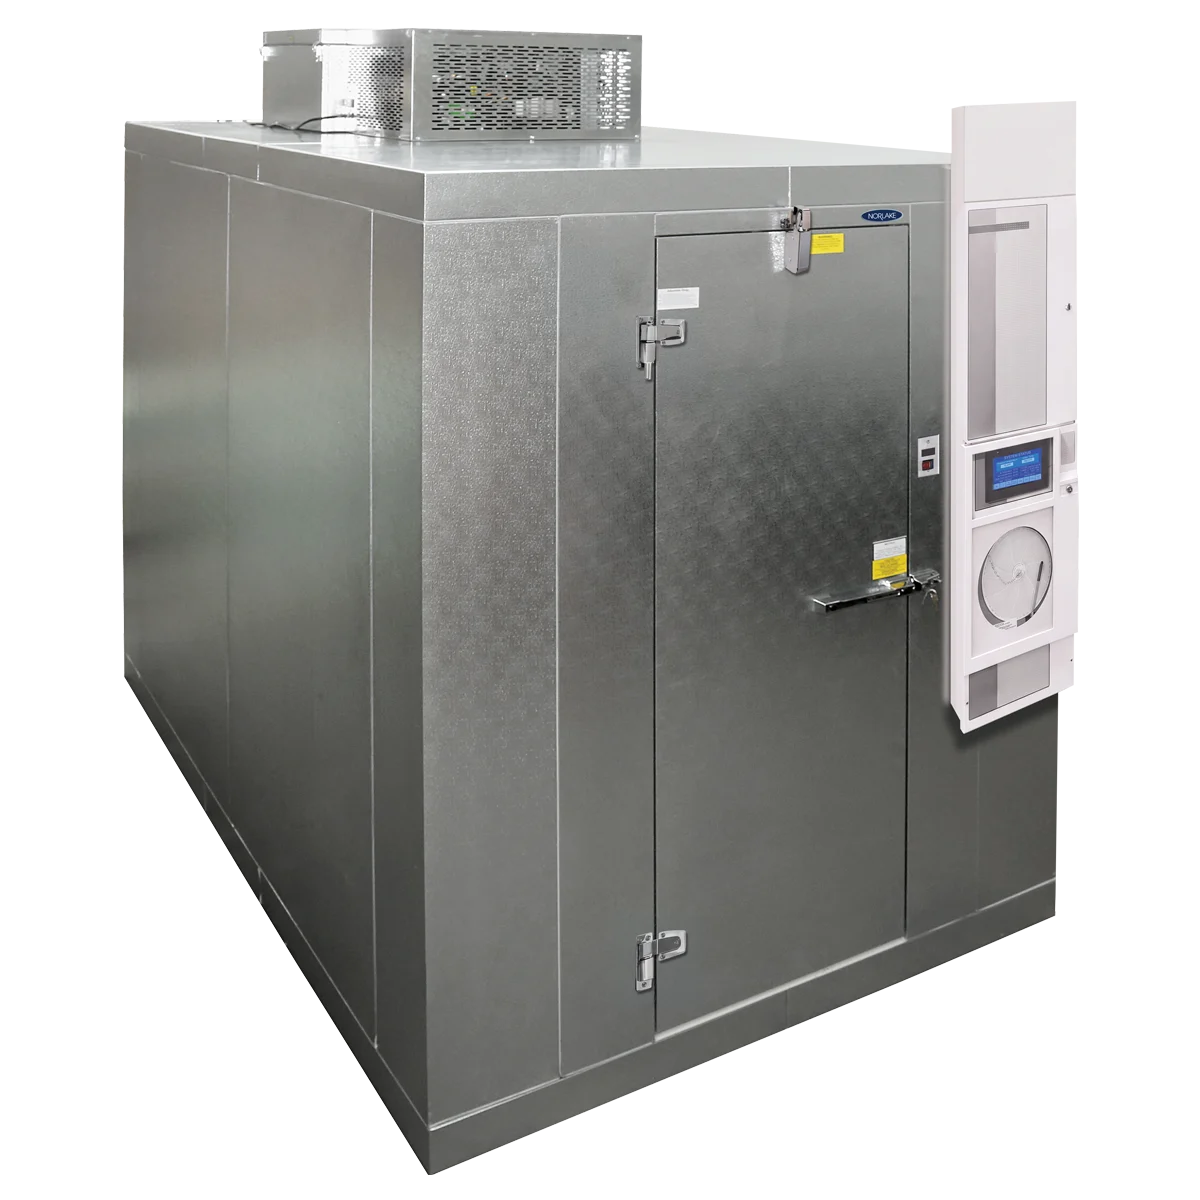
- Norlake Scientific Mini Rooms. Start here when the published +4°C cooler or -20°C freezer platform, footprint, inventory, access, and facility inputs fit the project.
- Norlake Scientific environmental rooms. Start here when geometry, operating profile, humidity, lighting, installation, or controls require custom room-scale review.
- Laboratory Cold Room vs Freezer Room. Use this comparison when the temperature regime is still unresolved.
- Request a quote. Use the quote path after the material, condition, capacity, facility, and responsibility fields are ready.
Norlake Scientific confirms final conditions, options, and installation scope during engineering review. Monitoring, chart recording, remote access, detachable tablets, alarms, and redundancy remain optional or configurable by project scope.
Frequently asked questions
Should shelving be included in the design review?
Yes. Shelf type, spacing, fill, and clearance can affect usable capacity and air movement. The selected arrangement requires project review.
Should the cold room be sized only for current inventory?
No. Include realistic growth, temporary staging, seasonal peaks, and clear airflow and service zones in the project brief.